
Listing Courtesy of: SMART MLS / Listed By: Stephen Wilhelm, Coldwell Banker Realty - Contact: (203) 615-3386
86 Spencer Hill Clinton, CT 06413
Active
$749,900 (USD)
OPEN HOUSE TIMES
-
OPENSat, Sep 512 noon - 2:00 pm
Description
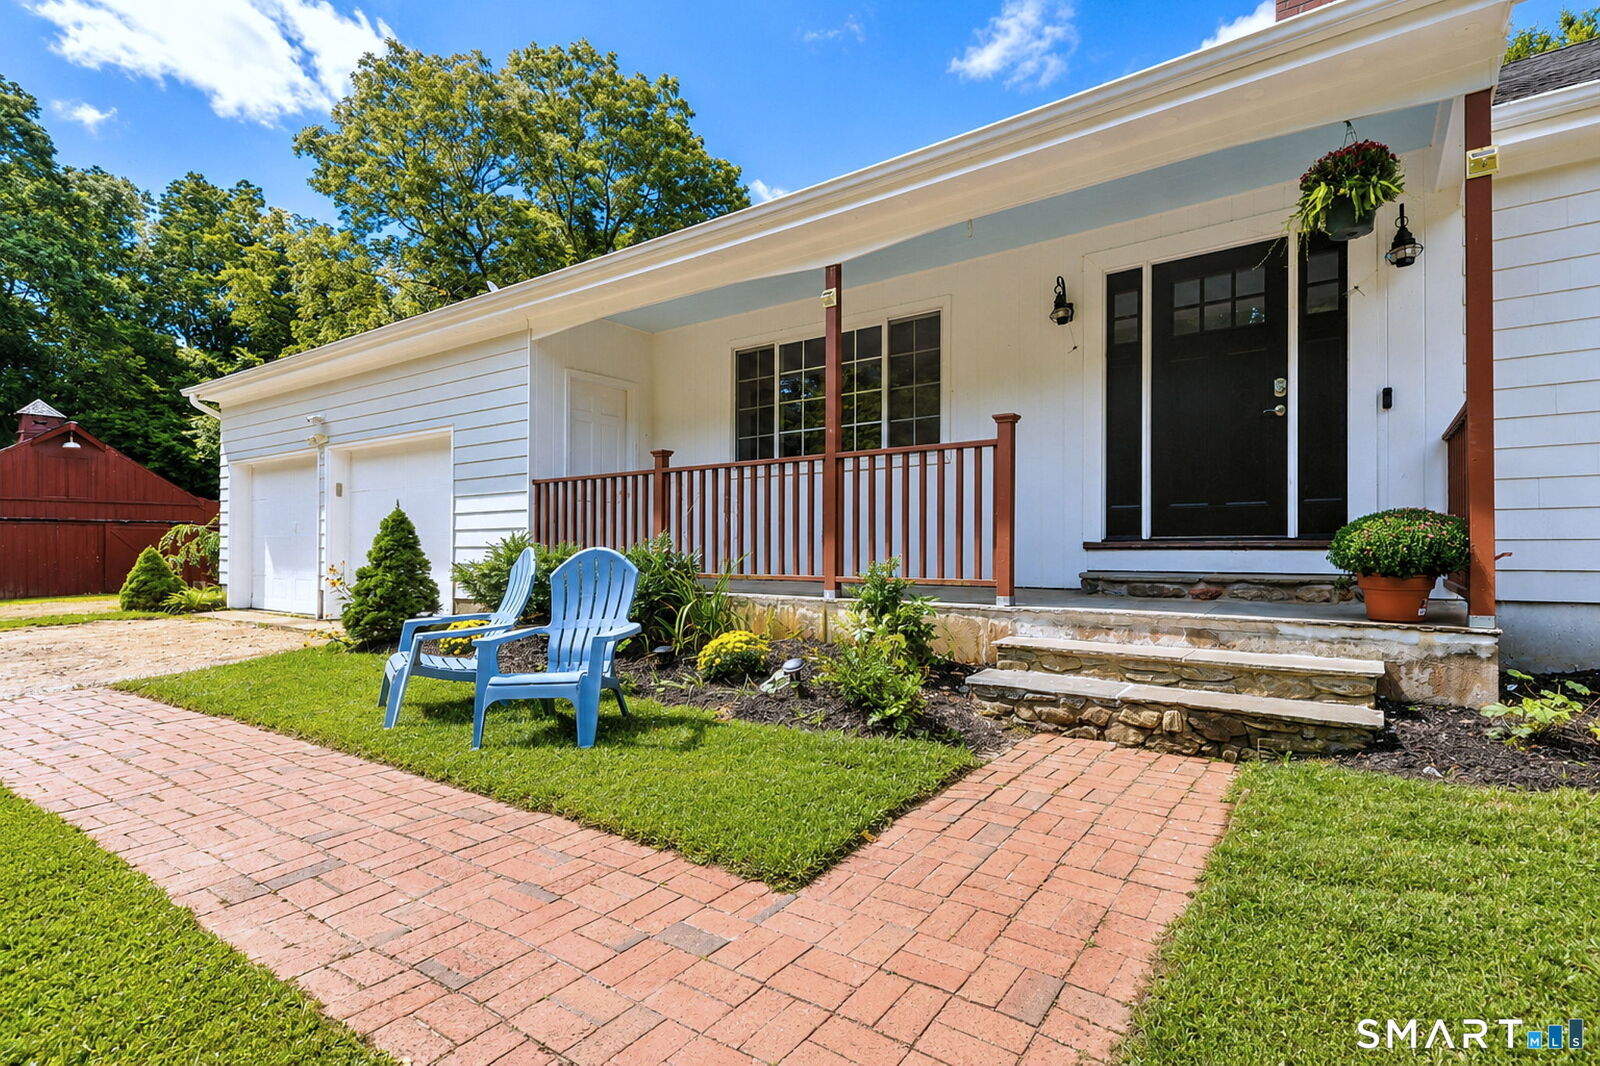
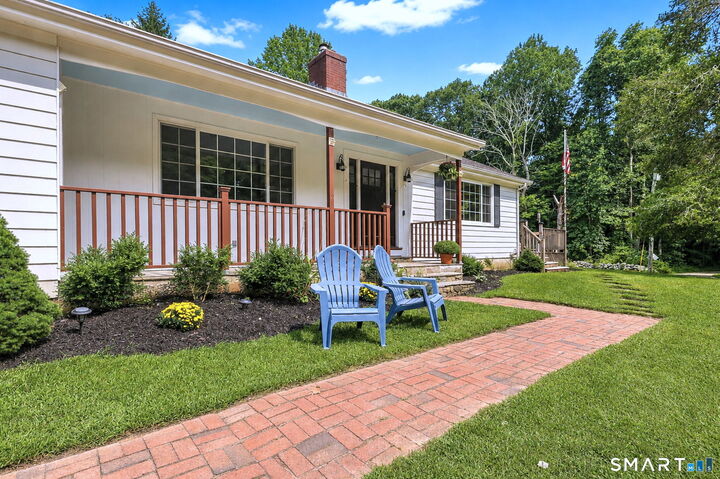
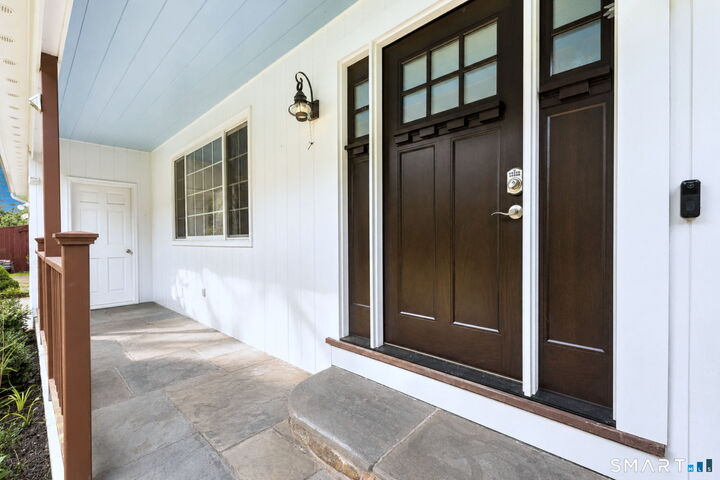
Exceptional 9.54-acre premier horse property in Clinton offering ultimate privacy, directly abuts town open space. Equestrian grounds feature a large multi-use barn with water, electricity, dedicated horse stalls, a tack room, a substantial 40' x 15' workshop with double-door entry, and direct access to abutting town trails. Inside the home, enjoy replacement doors, Select new windows,remaining windows are newer thermal pain, hardwood floors throughout,a stylishly updated kitchen with new quarts countertops and backsplash. Step outside the kitchen door to a generously sized composite deck and wood gazebo. Just off the large bedroom is a 20' x 15' sun porch with a ceiling fan/light combo and engineered vinyl flooring. The finished 500 sq ft +/- lower level highlights an attractive fieldstone fireplace, Hearthstone wood stove, bar seating,with heat-A/C, alongside a bright unfinished laundry area with shower stall. Mechanical improvements include a new septic system, Central Air/Heat pump. Attic/Basement has blown in insulation. For car collectors or trade professionals, the ultimate feature is a newly constructed, climate-controlled 42' x 30' custom 2-bay garage with 3 doors, 20' ceilings, and a reinforced foundation ready for vehicle lifts. Convenient access via Old Orchard Road with potential opportunity to subdivide a 3 acre parcel,buyers to conduct do diligence with the town of Clinton
MLS #:
24198333
24198333
Taxes
$9,126(2025)
$9,126(2025)
Lot Size
9.54 acres
9.54 acres
Type
Single-Family Home
Single-Family Home
Year Built
1965
1965
Style
Ranch
Ranch
County
Middlesex County
Middlesex County
Listed By
Stephen Wilhelm, Coldwell Banker Realty, Contact: (203) 615-3386
Source
SMART MLS
Last checked Sep 1 2026 at 1:34 PM GMT+0000
SMART MLS
Last checked Sep 1 2026 at 1:34 PM GMT+0000
Bathroom Details
- Full Bathrooms: 2
Interior Features
- Auto Garage Door Opener
- Cable - Pre-Wired
Kitchen
- Oven/Range
- Refrigerator
- Dishwasher
- Washer
- Dryer
Lot Information
- Level Lot
- Lightly Wooded
- Treed
- Secluded
- Professionally Landscaped
Property Features
- Foundation: Concrete
Heating and Cooling
- Baseboard
- Radiant
- Heat Pump
- Central Air
Basement Information
- Partially Finished
- Full
Exterior Features
- Shingle
- Roof: Asphalt Shingle
Utility Information
- Sewer: Septic
- Fuel: Oil, Electric
- Energy: Generator Ready
School Information
- Elementary School: Lewin G. Joel
- Middle School: Jared Eliot
- High School: Morgan
Garage
- Attached Garage
- Off Street Parking
- Unpaved
- Driveway
Living Area
- 1,176 sqft
Additional Information: Branford | (203) 615-3386
Location
Disclaimer: The data relating to real estate for sale on this website appears in part through the SMARTMLS Internet Data Exchange program, a voluntary cooperative exchange of property listing data between licensed real estate brokerage firms, and is provided by SMARTMLS through a licensing agreement. Listing information is from various brokers who participate in the SMARTMLS IDX program and not all listings may be visible on the site. The property information being provided on or through the website is for the personal, non-commercial use of consumers and such information may not be used for any purpose other than to identify prospective properties consumers may be interested in purchasing. Some properties which appear for sale on the website may no longer be available because they are for instance, under contract, sold or are no longer being offered for sale. Property information displayed is deemed reliable but is not guaranteed. Copyright 2026 SmartMLS, Inc. Last Updated: 9/1/26 06:34




